The Brief
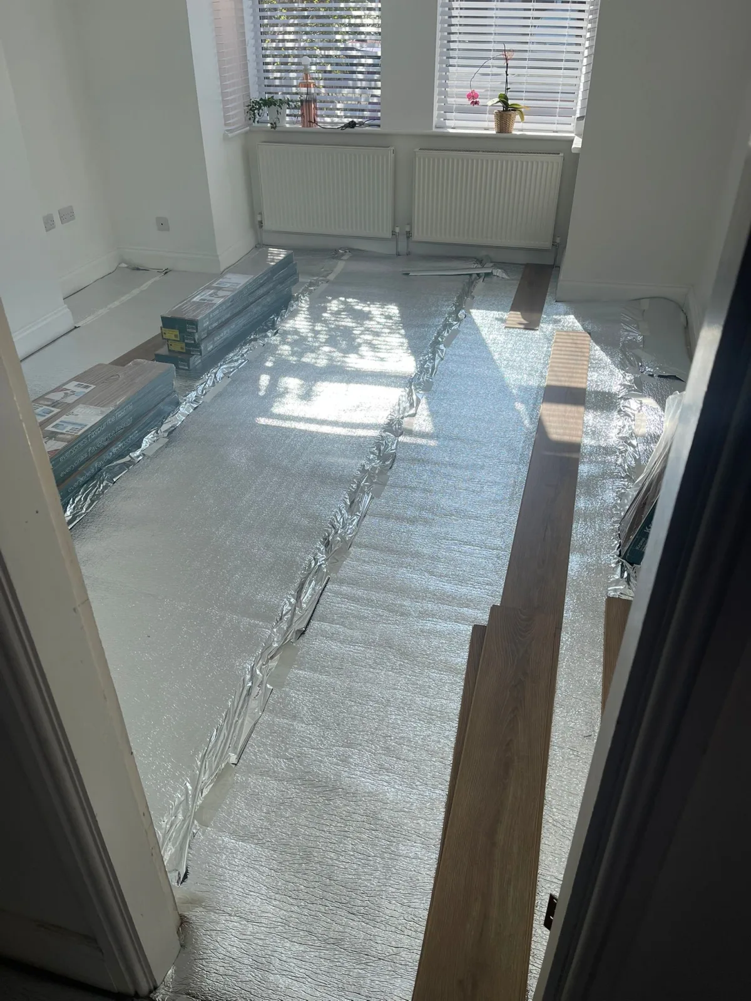
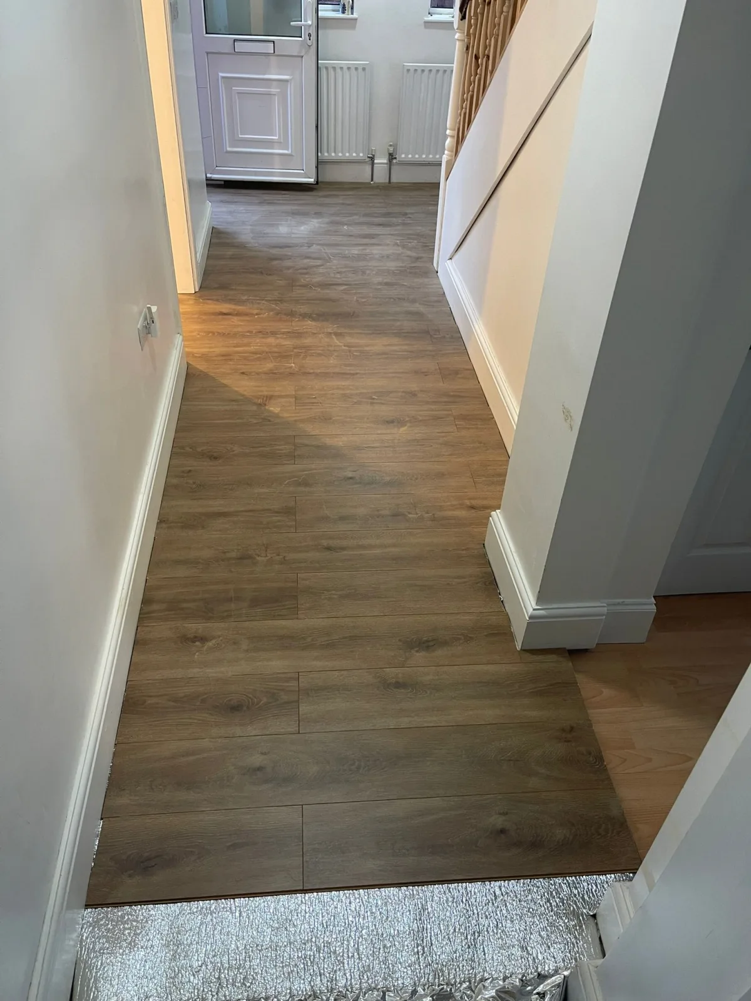
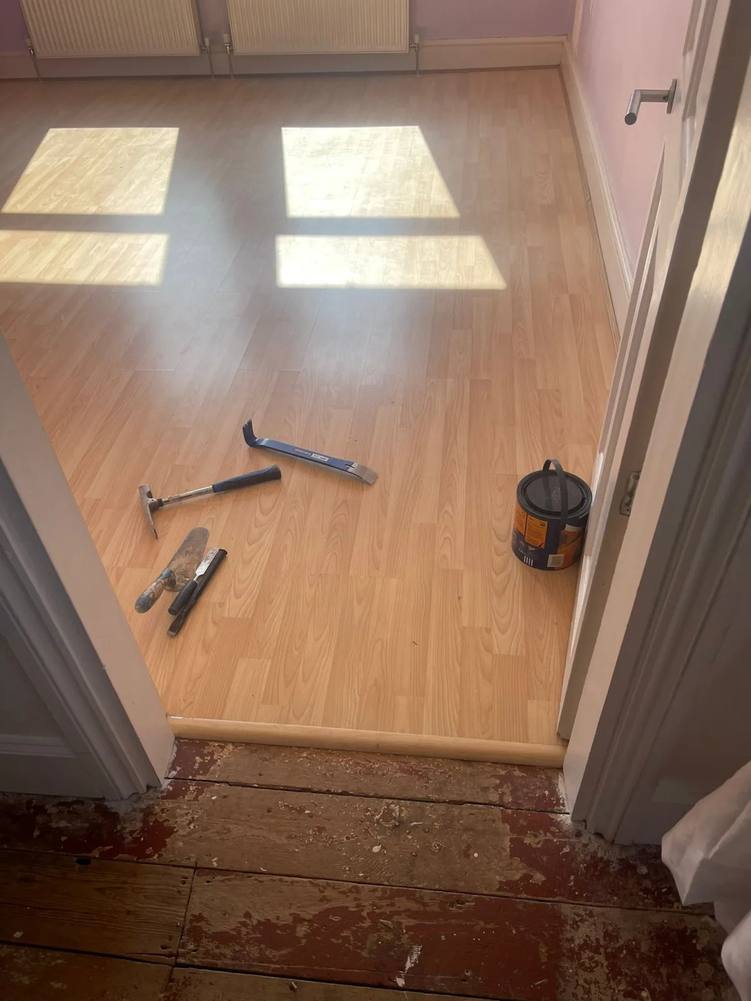
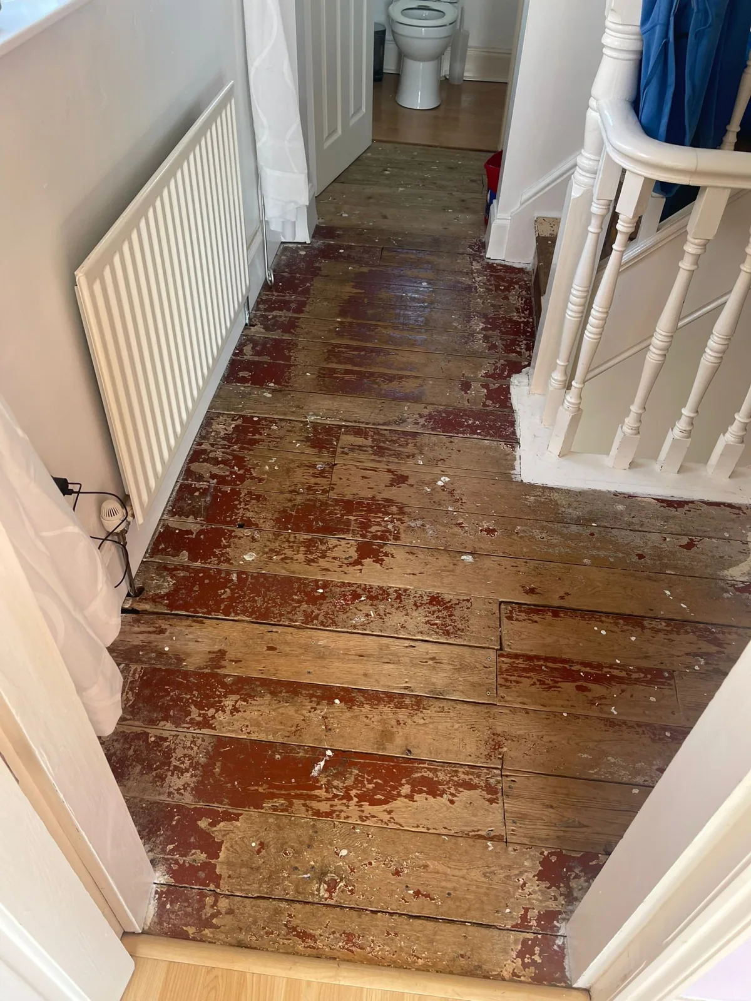
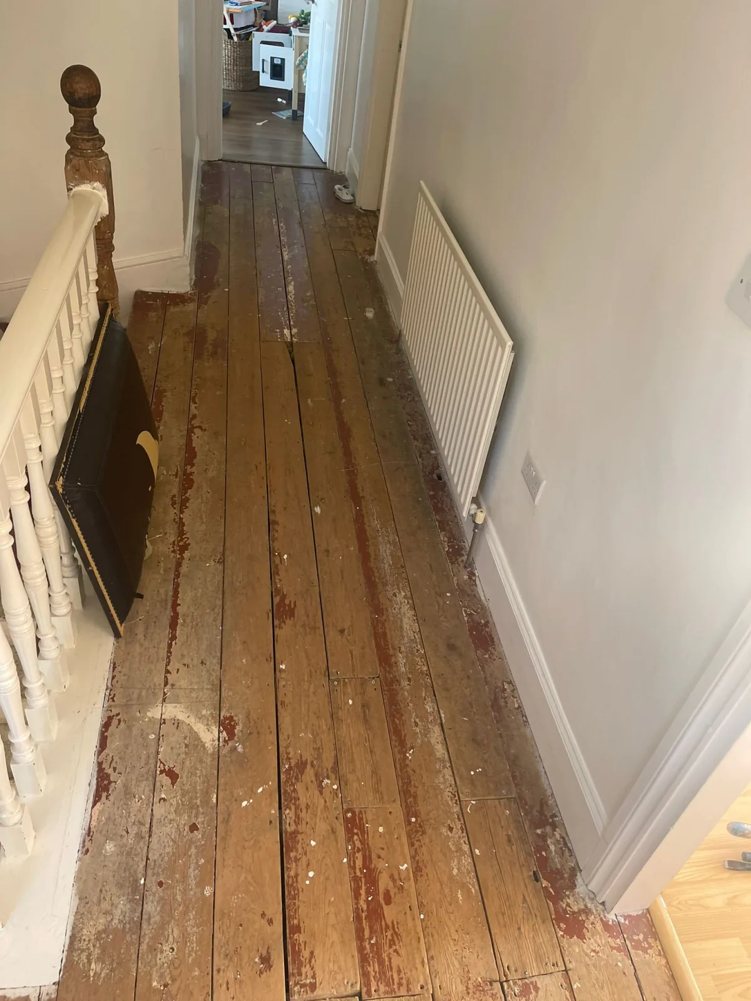
A narrow Edwardian hallway had been carpeted, then laminated, then half-tiled, until the floor read like a timeline of bad decisions. The brief: take it back to one cohesive surface and add storage that didn't shrink the space further.
Our Approach
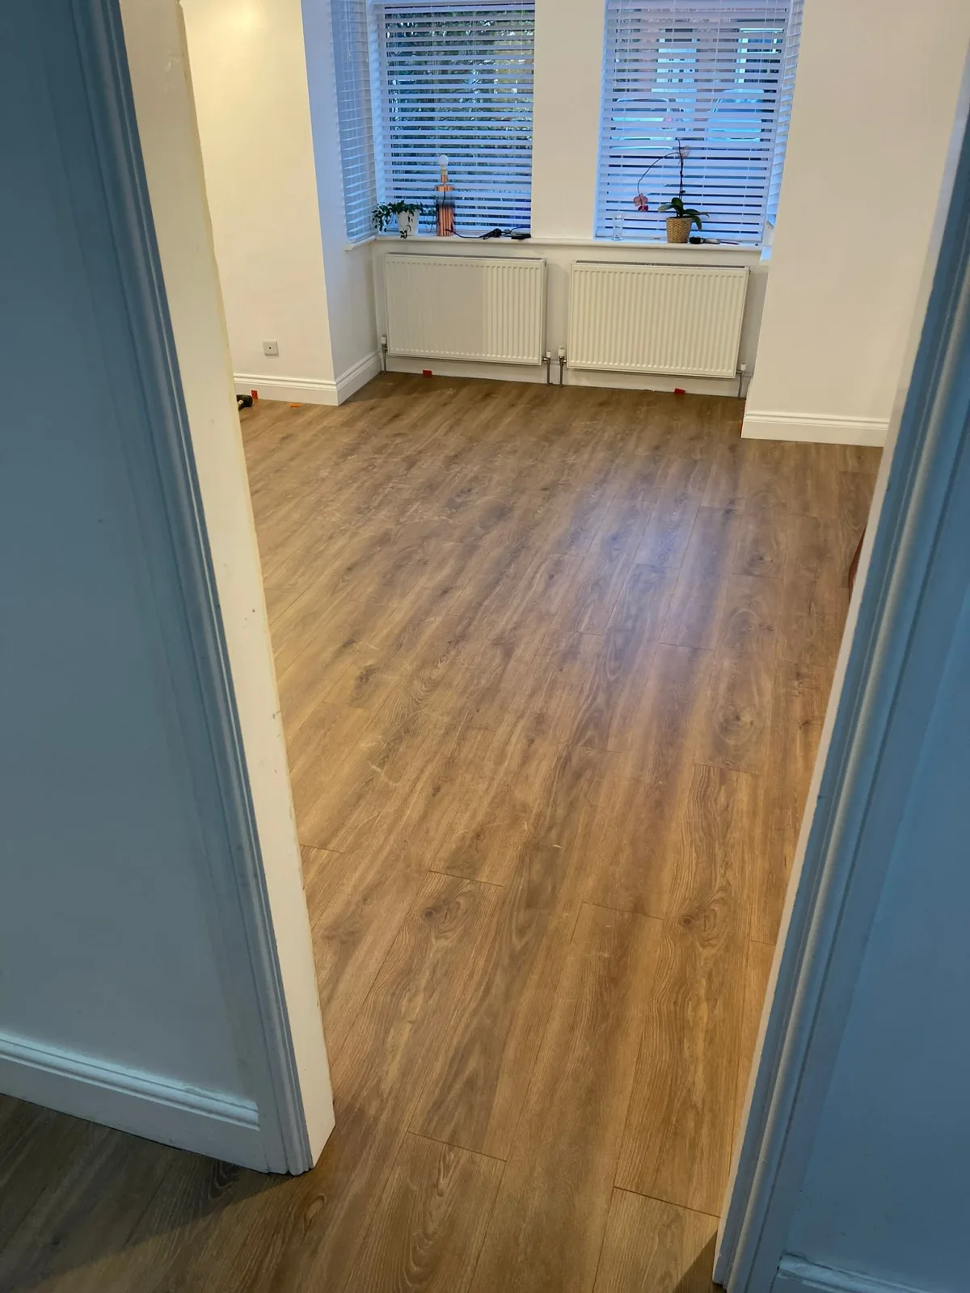
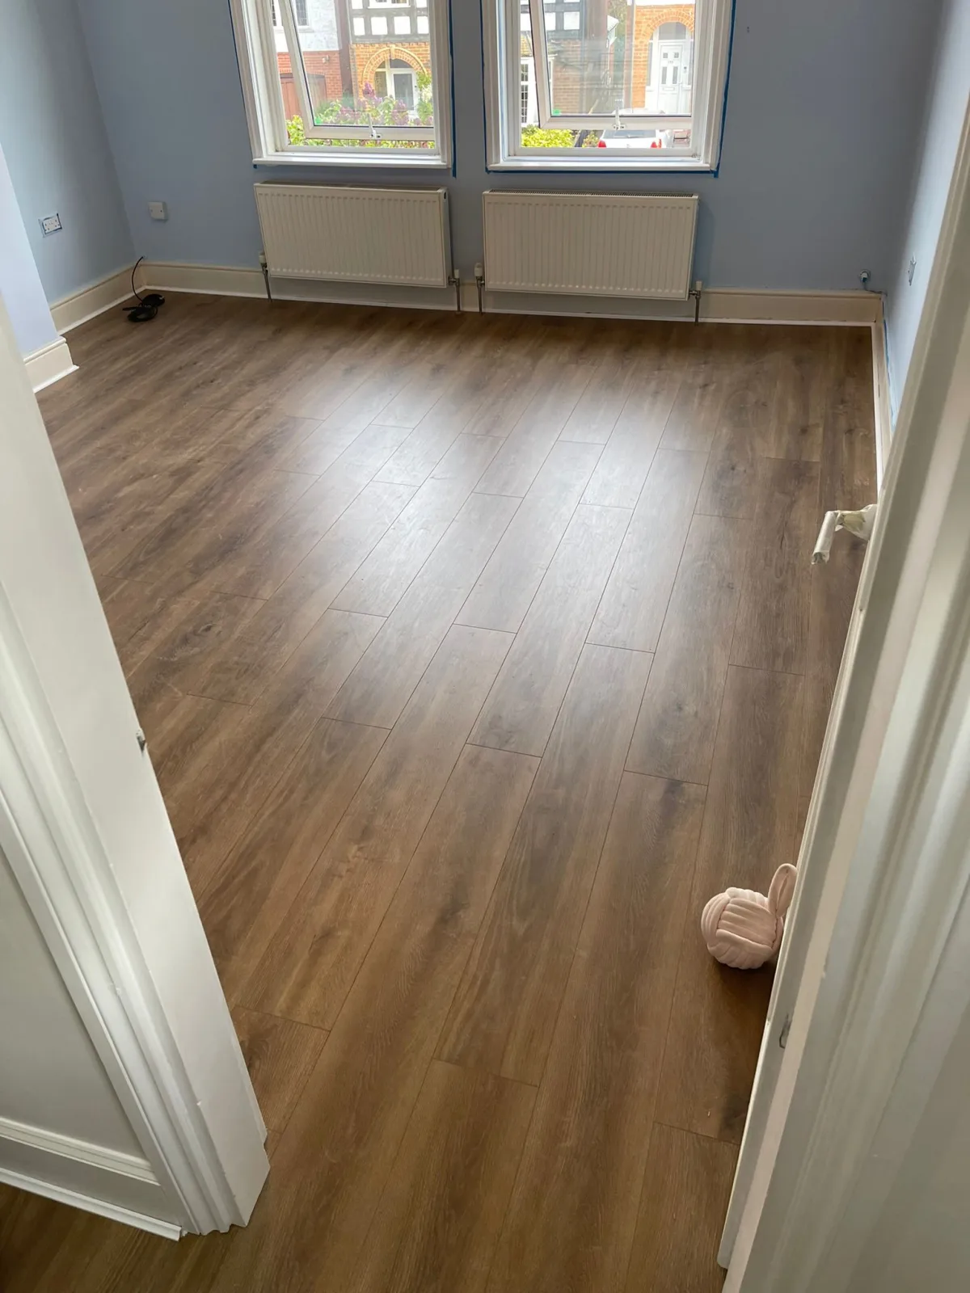
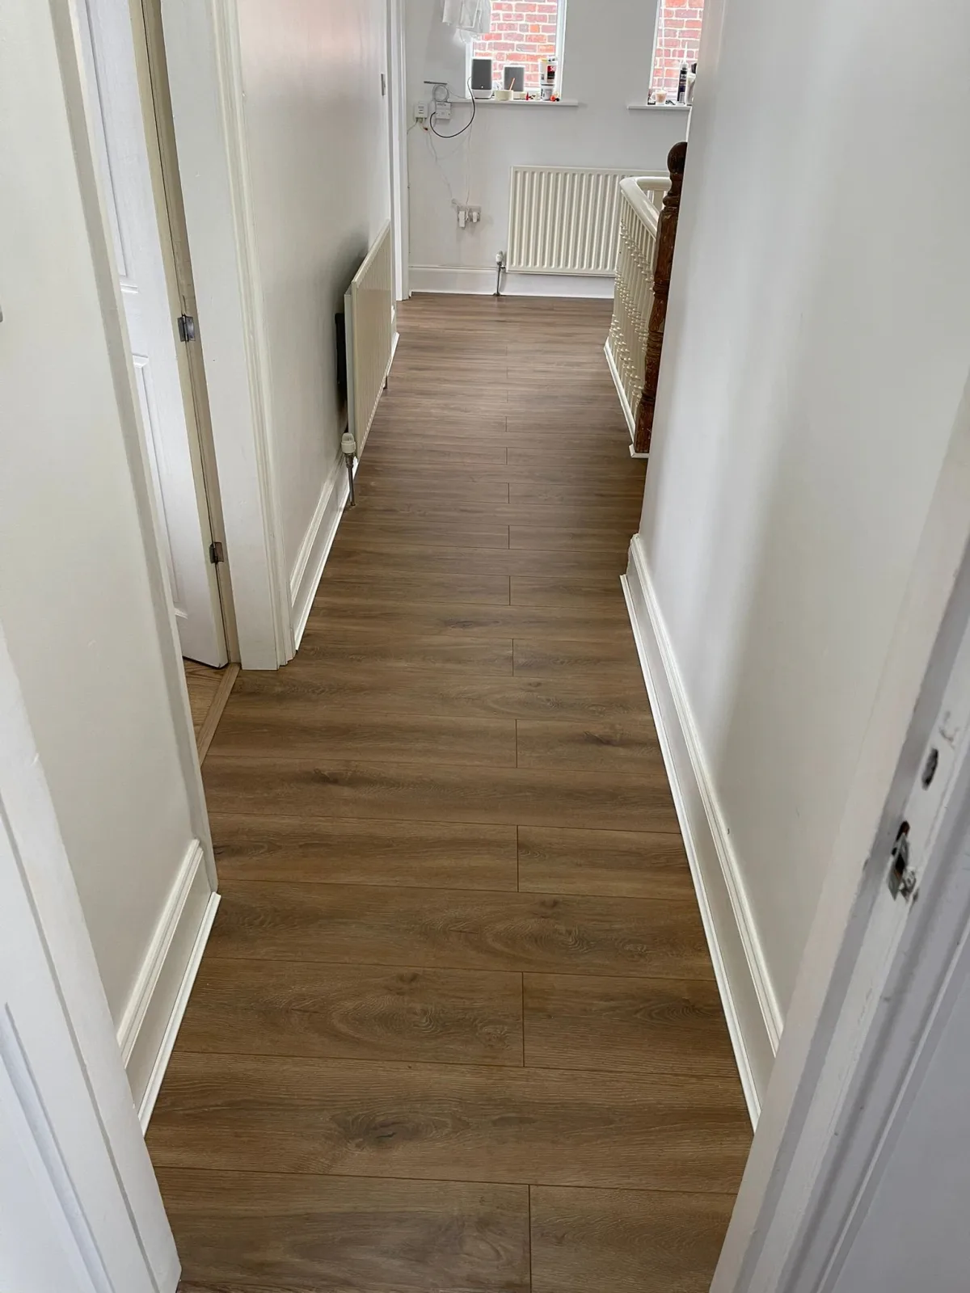
We lifted three previous floors back to the original boards, then laid a herringbone engineered oak across hallway, kitchen-entry and downstairs WC. Bespoke shaker cabinetry sits flush along one wall with a bench and concealed shoe storage.
The Outcome
The hallway now reads as a single confident gesture from front door to kitchen — and the lost square-footage that used to vanish under coat racks is back, neatly hidden. A small project that completely reset the feel of the ground floor.
Project Gallery