The Ashwood Garage
Conversion to Living Space
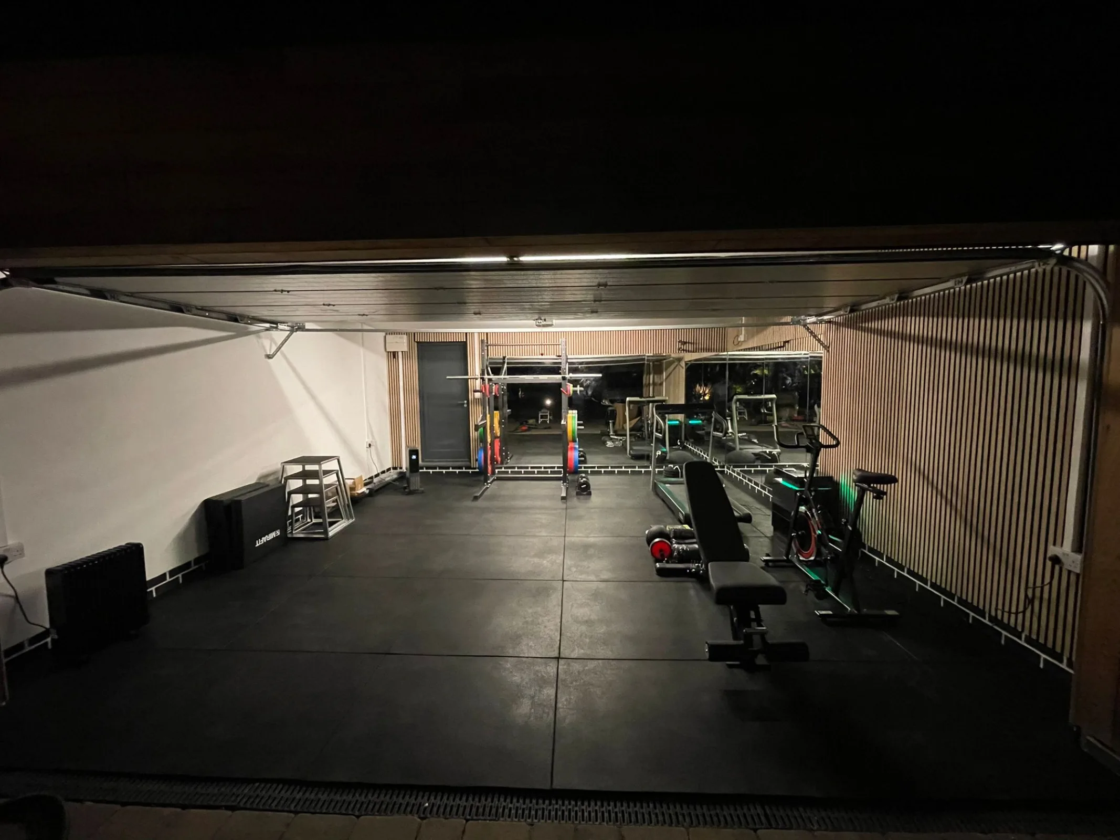
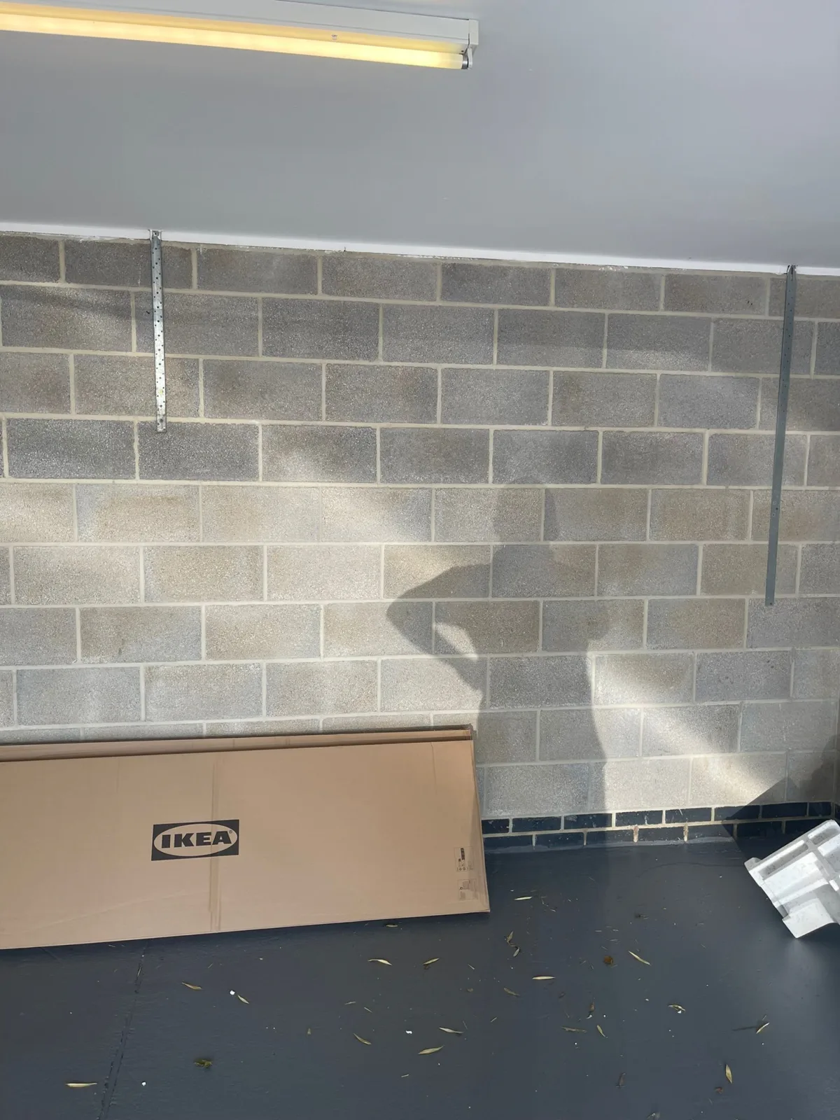
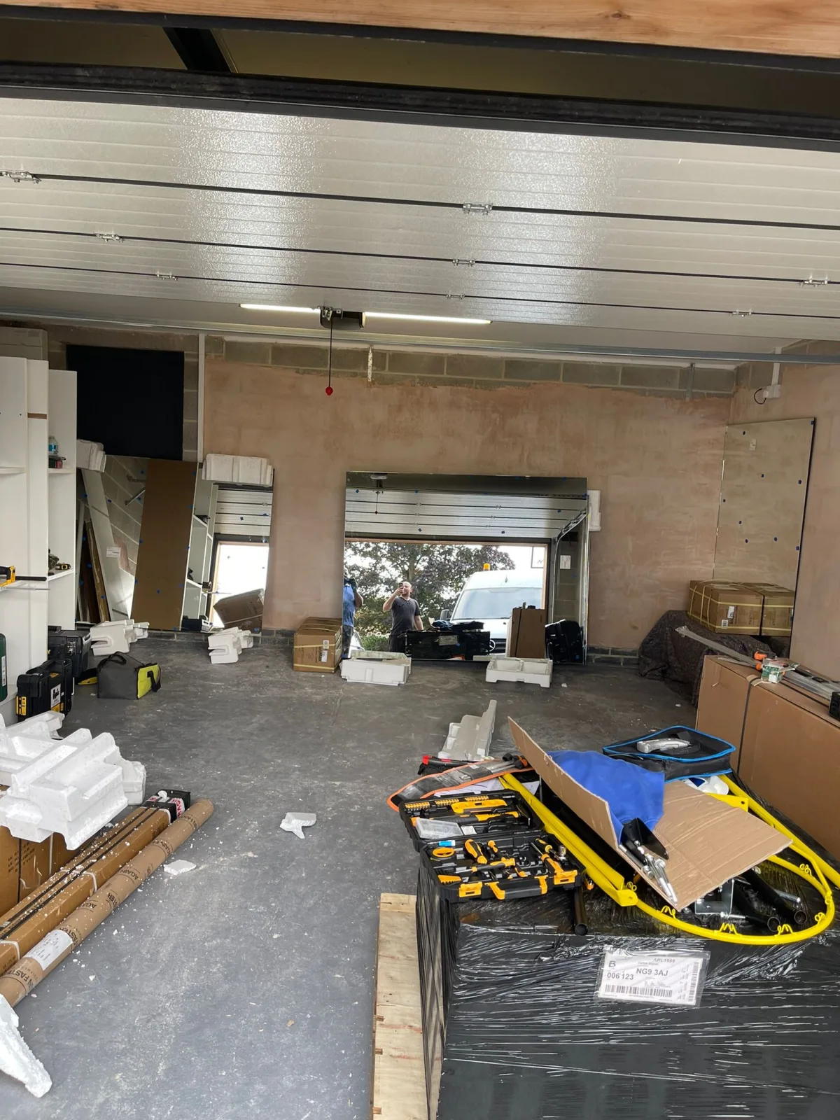
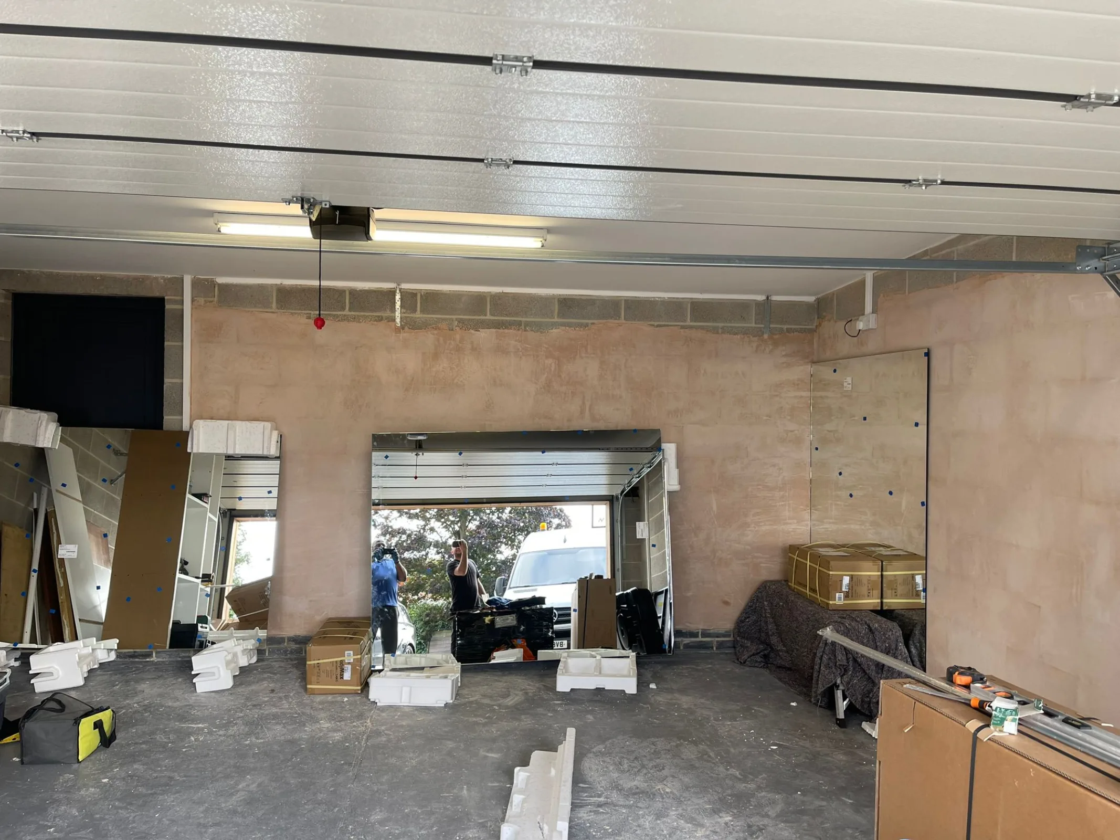
An attached garage was full of bikes and broken garden furniture, and a growing family needed a second living room without the budget for an extension. The challenge: keep the external footprint identical while gaining a properly insulated, code-compliant living space.
We removed the up-and-over door for a brick infill with a wide picture window, insulated floor, walls and ceiling to current Part L, added underfloor heating, and finished with a soft plaster, oak flooring and built-in media joinery on the rear wall.
Forty square metres of unused garage are now the family's quietest room — used as a snug, occasional home office and overflow guest space. Building Control signed off first time and the work added measurable value at the next valuation.