The Maple Avenue Ground Floor
Open-Plan Lounge & Diner
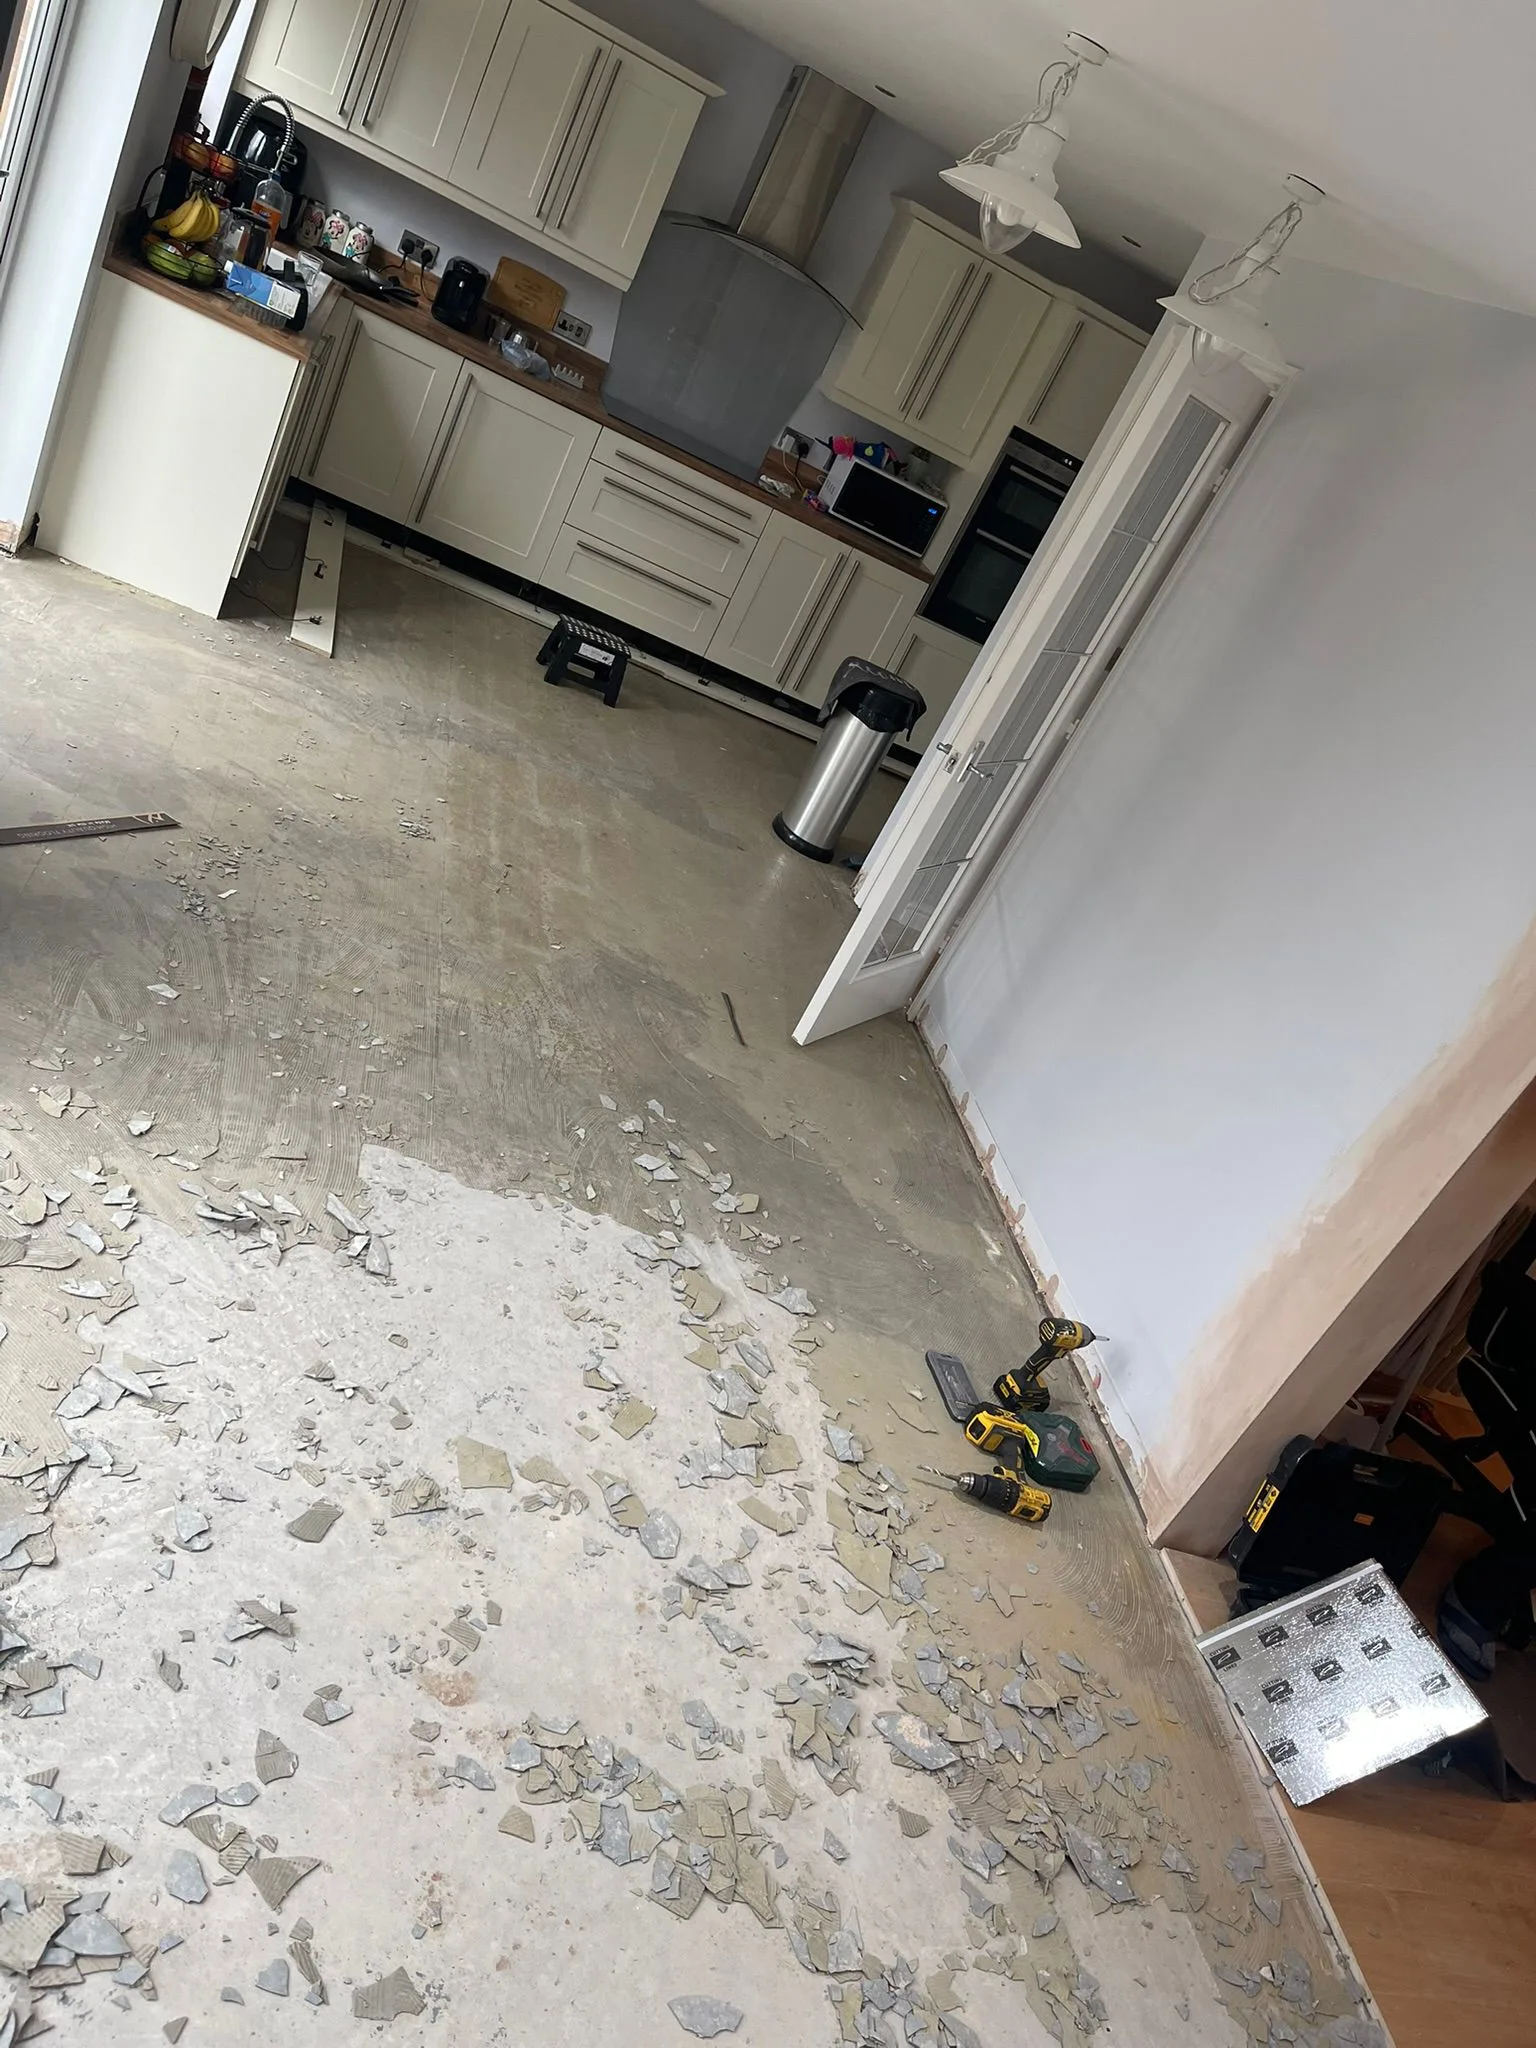
A dated, compartmentalised ground floor felt dark and disconnected — tired flooring, scuffed walls and a layout that kept the family apart. The owners wanted one bright, flowing living and dining space with a bit of drama, ready for everyday life and entertaining.
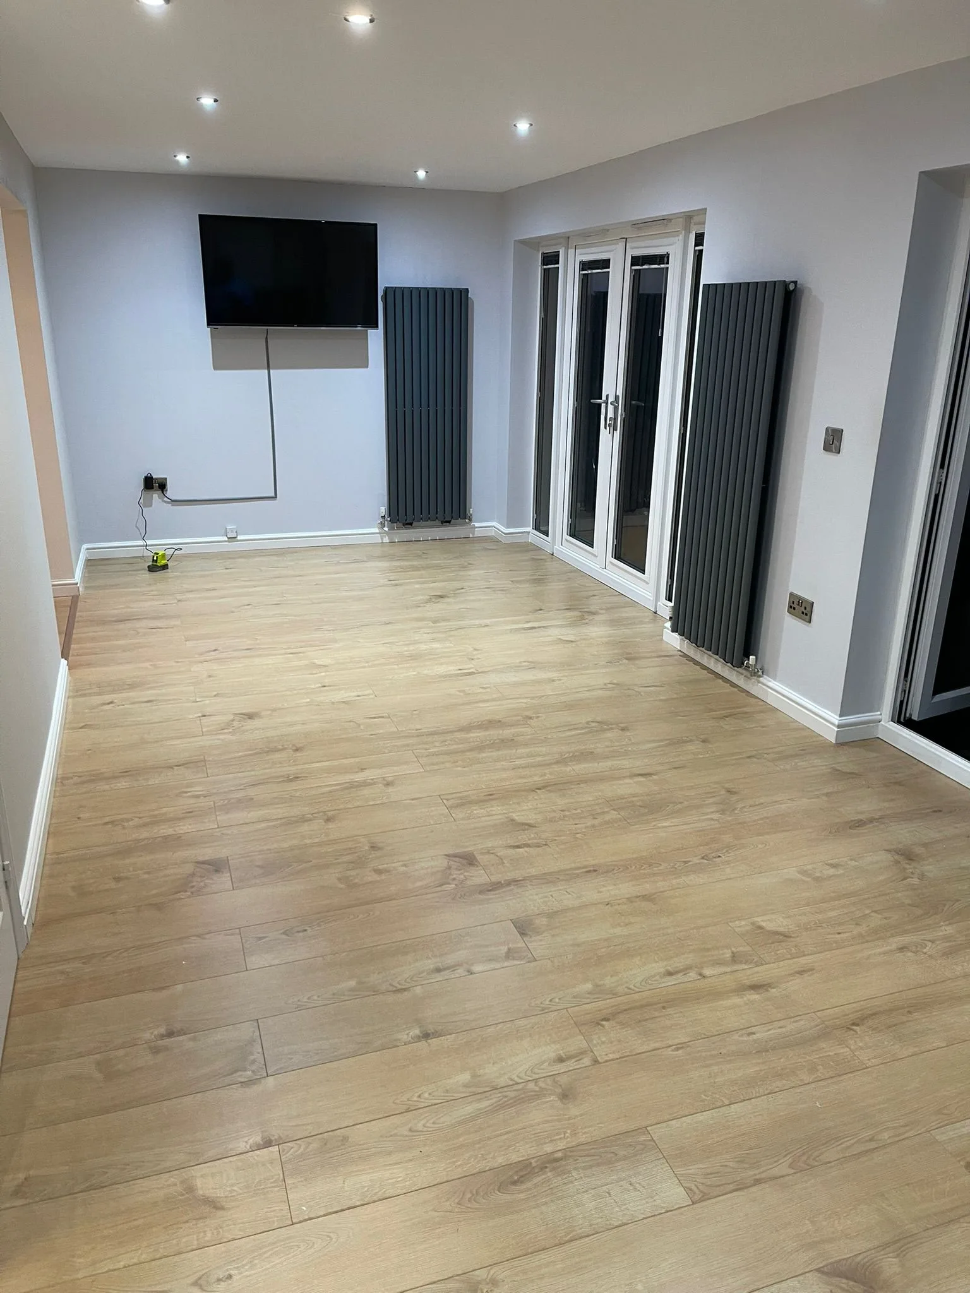
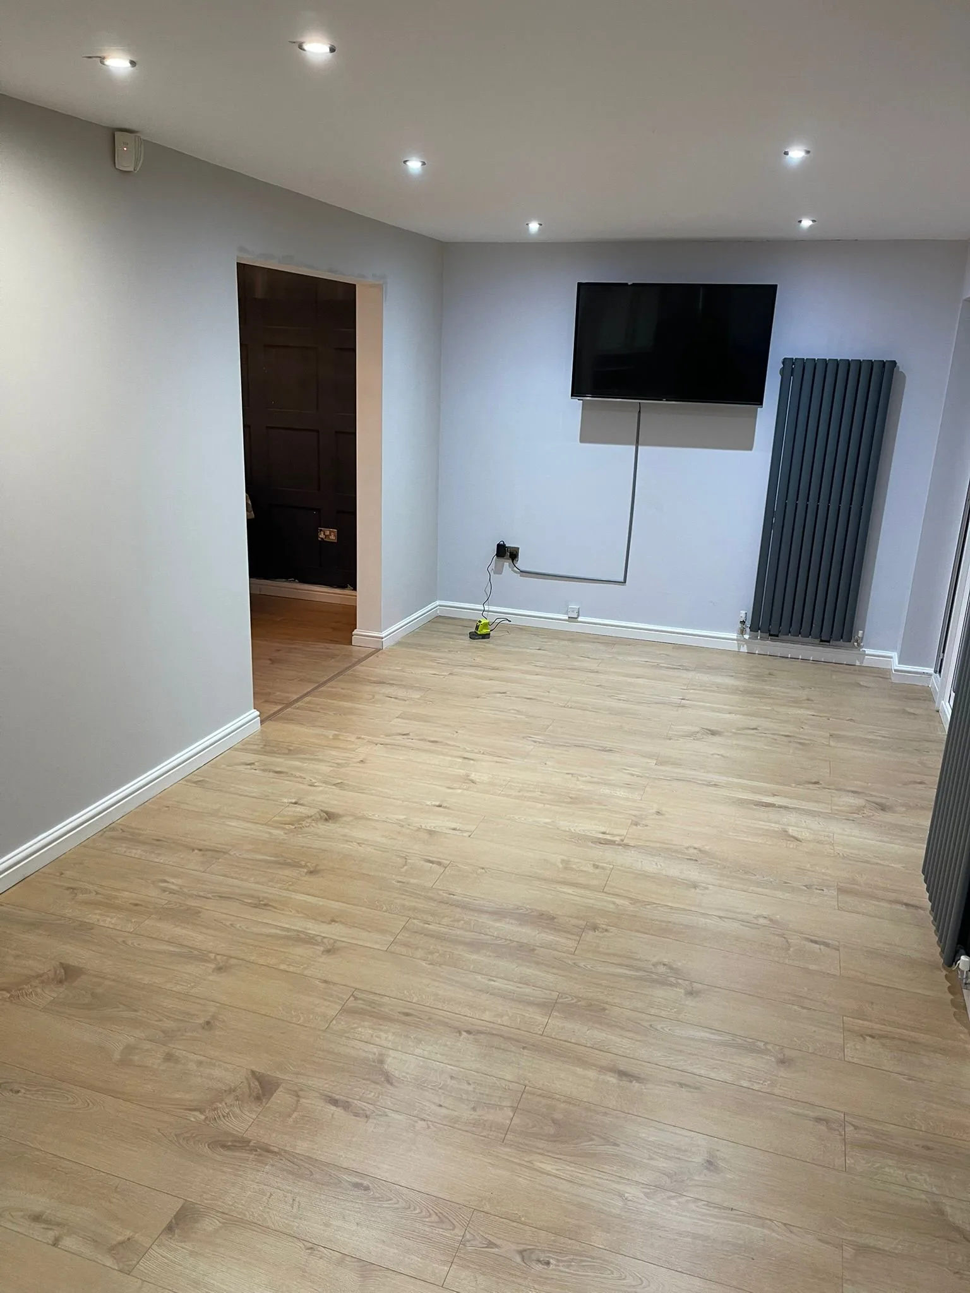
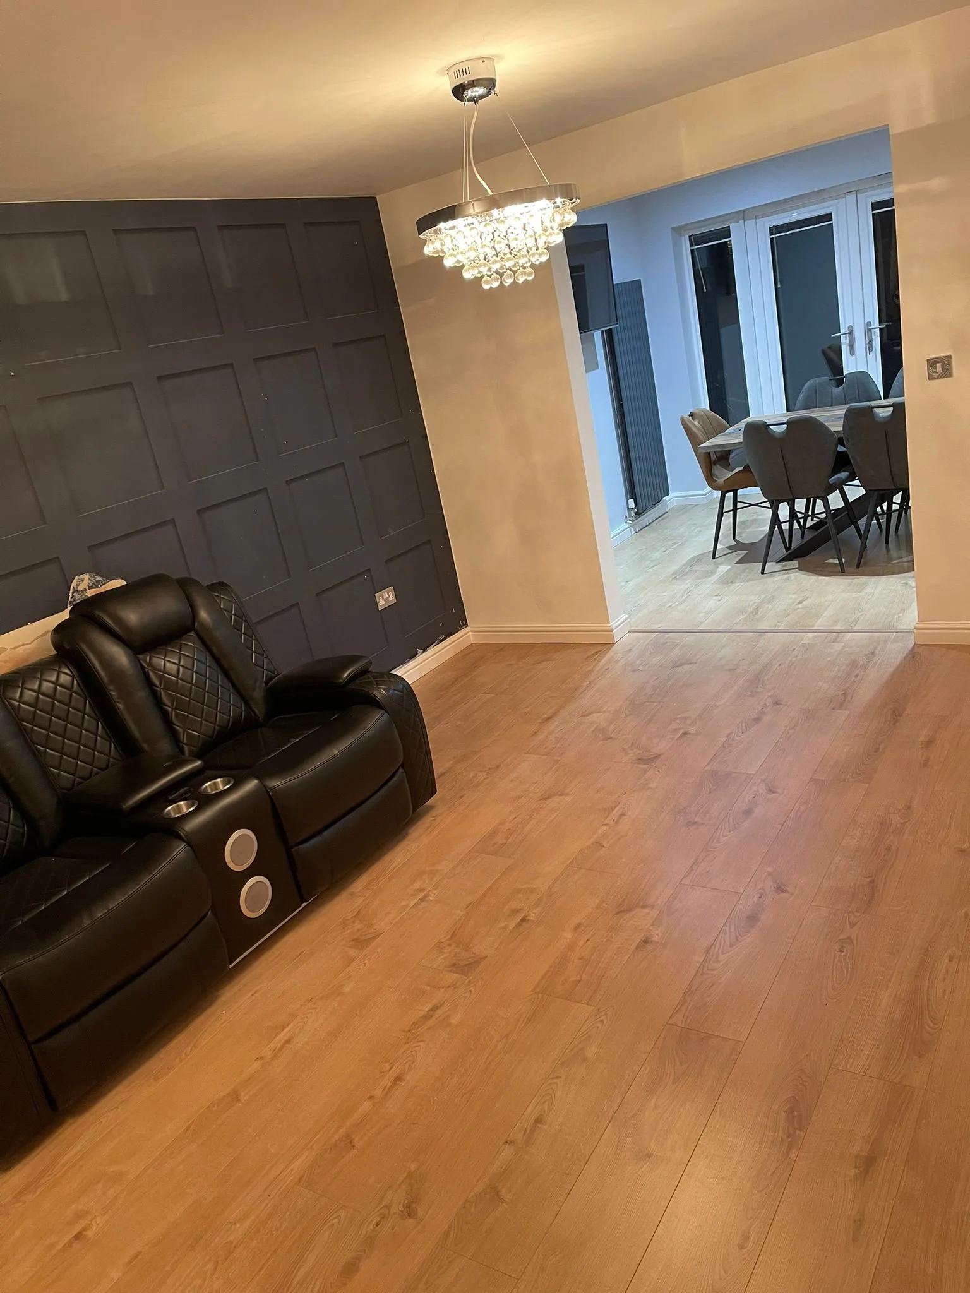
We stripped the floors back, laid insulated underfloor heating and ran wide-plank oak flooring through the whole ground floor for a seamless feel. Walls were fully replastered and redecorated, a charcoal panelled feature wall was built and painted, recessed spotlights and statement crystal pendants were installed, and slimline anthracite vertical radiators freed up the walls.
A cohesive open-plan lounge and diner that feels far bigger and brighter than before — the feature wall and lighting give it real presence, while the continuous oak floor ties the whole ground floor together. Exactly the warm, sociable space the family asked for.